Visible edges
Keep the intended frame shape while preparing the surface for finishing.

ADC12 die casting with staged CNC machining, edge preparation and a defined appearance reference.

Keep the intended frame shape while preparing the surface for finishing.
Locate the part in dedicated fixtures and verify the features used by mating components.
Protect the frame during transfer, inspection and final packing.
The process sequence follows the housing work instruction. The final route is reviewed for each drawing.
Form the housing geometry and check the casting for the defined surface and filling defects.
Remove runner and overflow material while protecting thin features and surrounding edges.
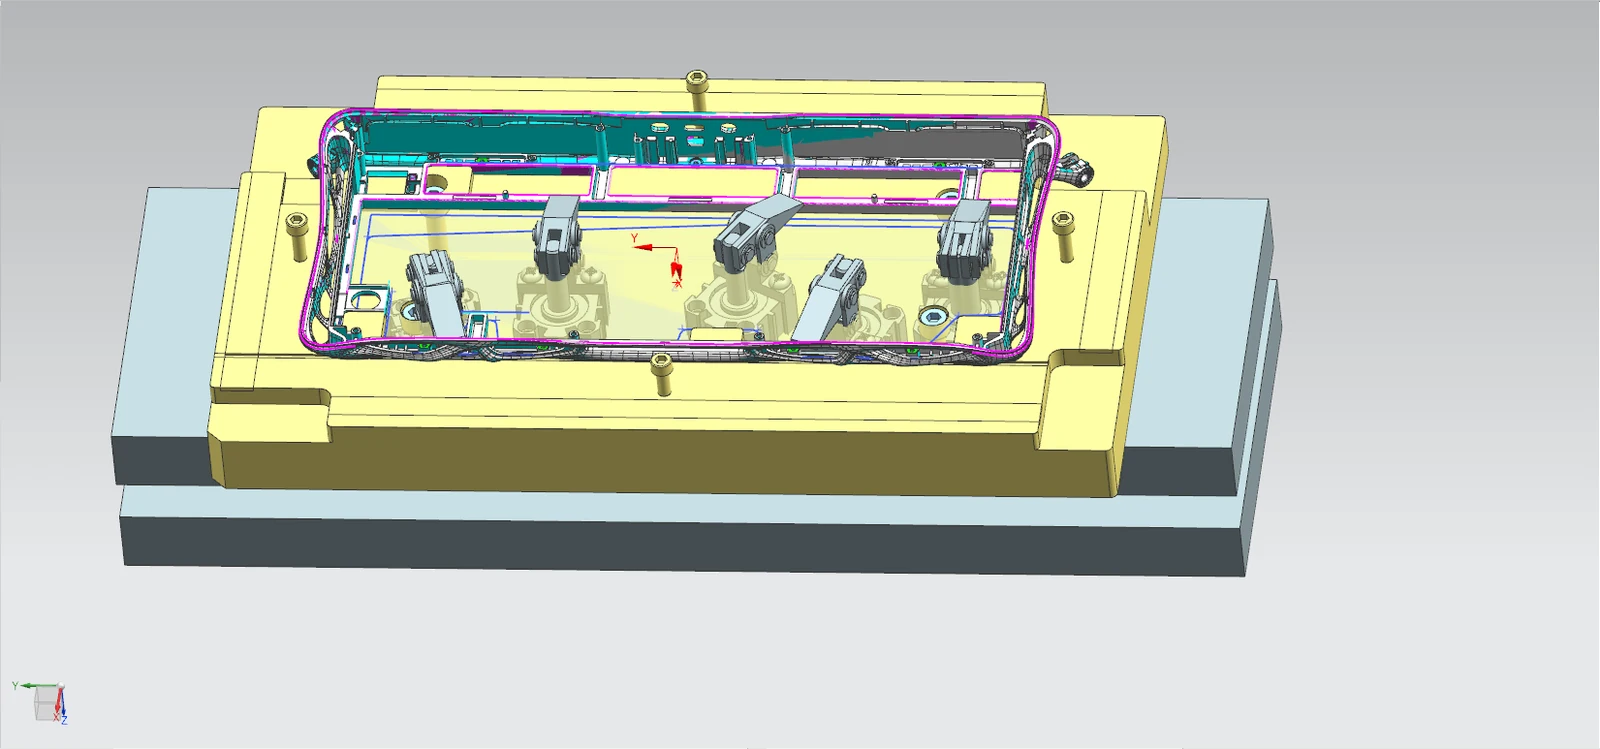
Use dedicated setups to machine the required faces, openings and threads.
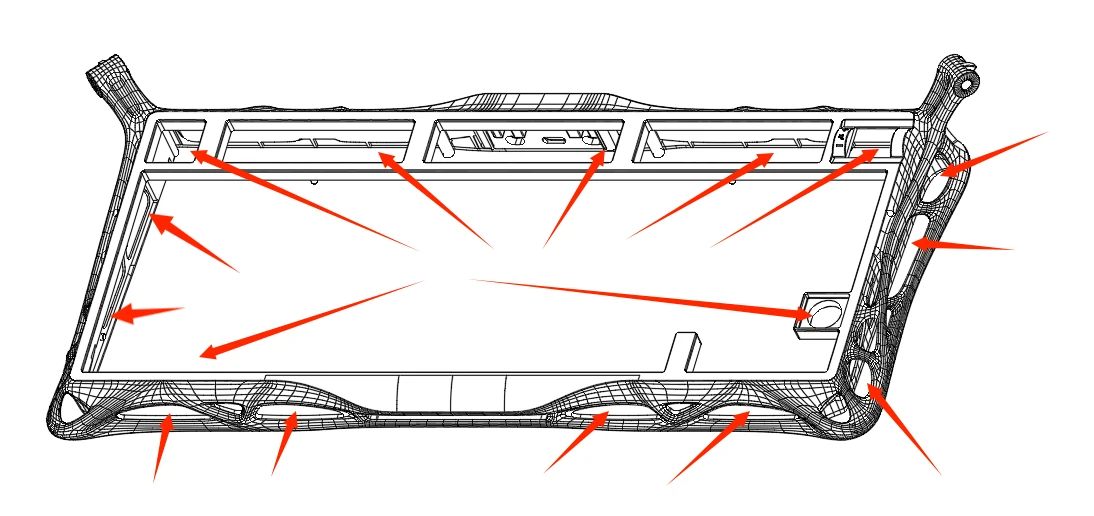
Remove residual flash and prepare the visible surfaces without rounding off the intended corners.
Compare the finish with the approved colour and appearance reference; perform the specified coating tests.
Confirm appearance and specified dimensions, then use the agreed protective packing.
Seat the casting in the specified fixture before each machining operation.
Check for misplaced or deformed holes and incomplete machining. Use the specified gauges and dimensional inspection methods.
Where required by the part instruction, fit the first piece with mating components and confirm the assembly alongside the dimensions.
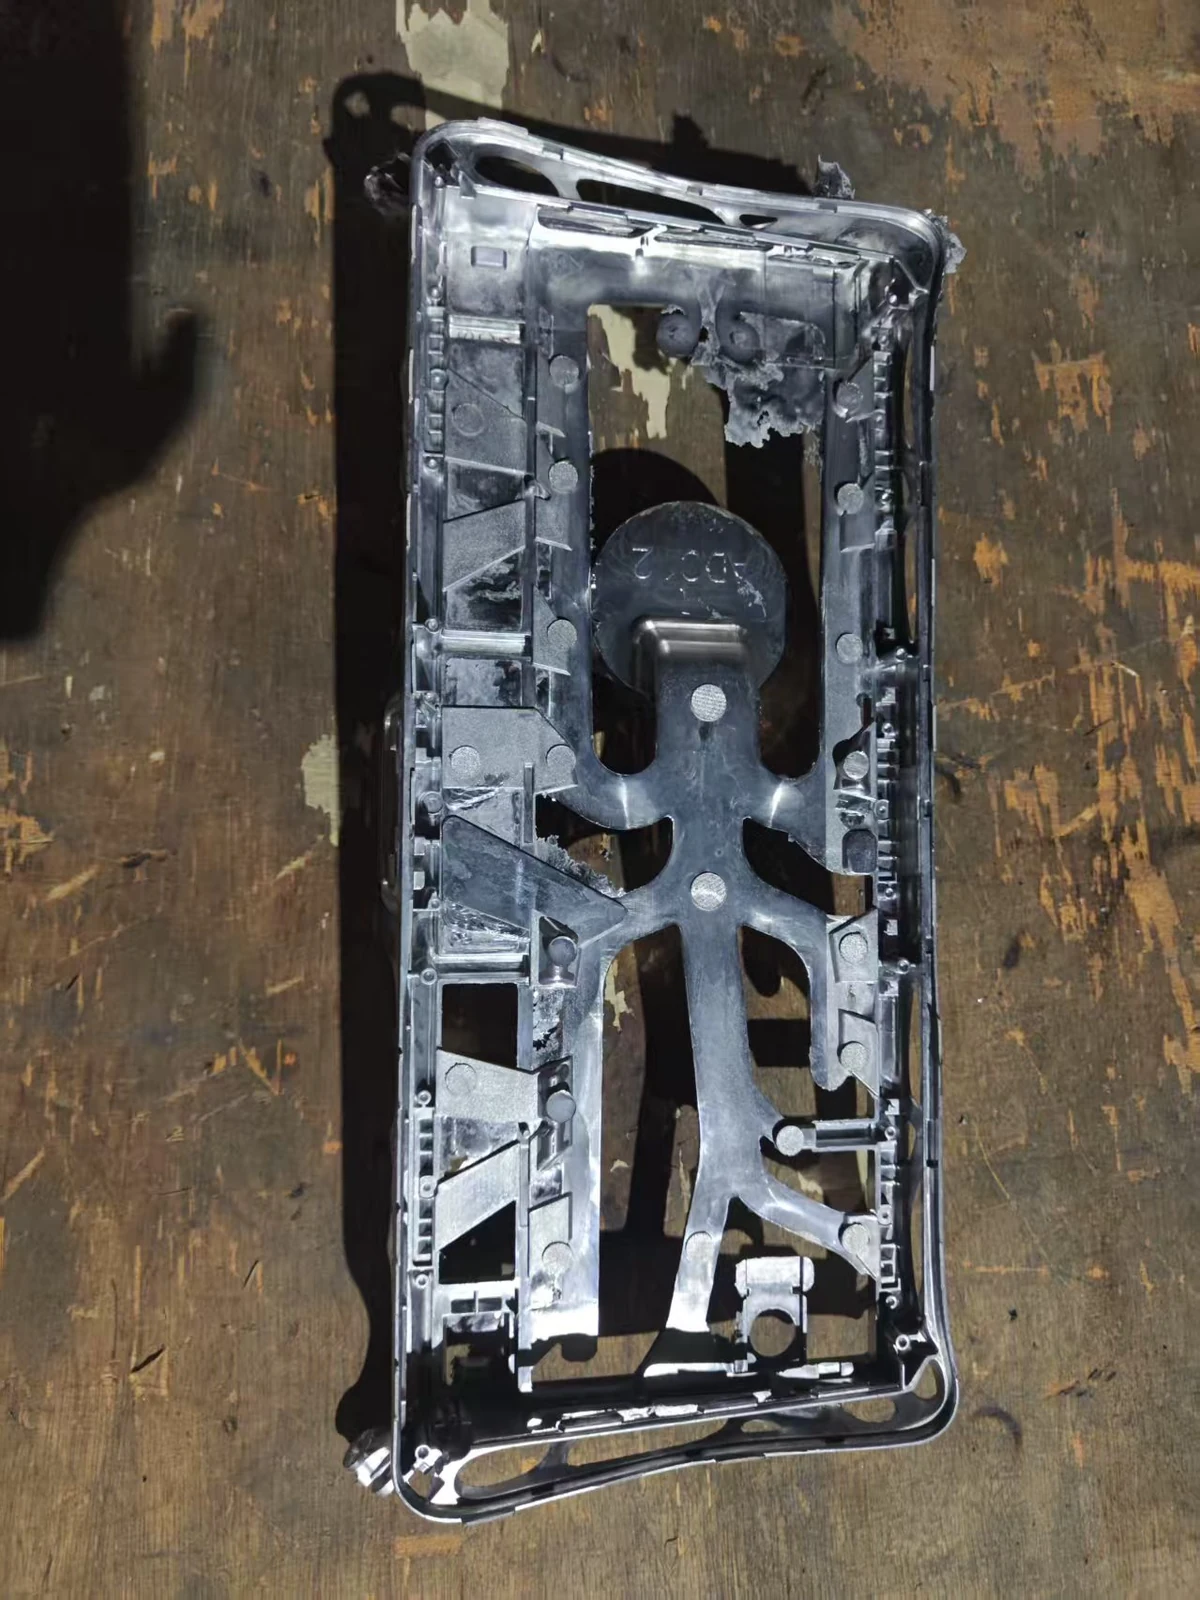
The marked process views identify areas that need attention during deburring, grinding and polishing.
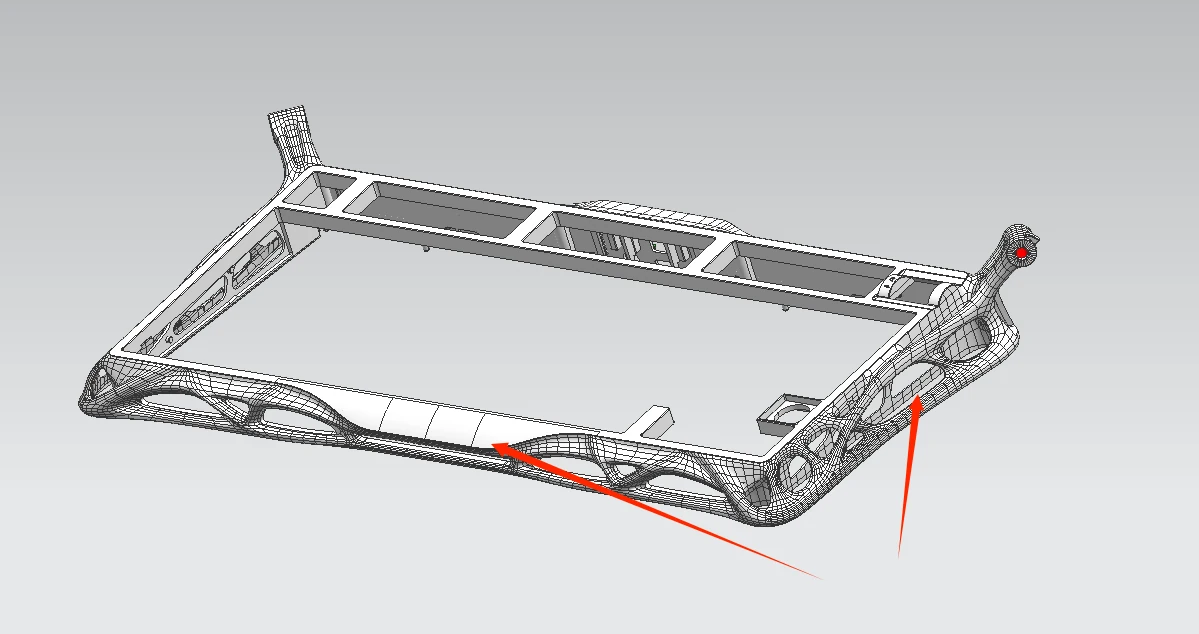
Remove residual flash from the defined areas. Avoid filing away the intended geometry.
Control grinding contact and check for rounded edges, missing material and deformation.
Use the agreed surface zones, colour reference and limit samples to assess visible marks and coating appearance.
| Check | What is confirmed |
|---|---|
| Appearance and colour | Compare the finished surface with the approved sample and drawing requirements. |
| Film thickness | Apply the measurement method and limits for the selected coating process. |
| Adhesion and corrosion | Run the specified checks and assess against the acceptance criteria agreed for the part. |
Use the defined handling precautions during visual inspection and transfer.
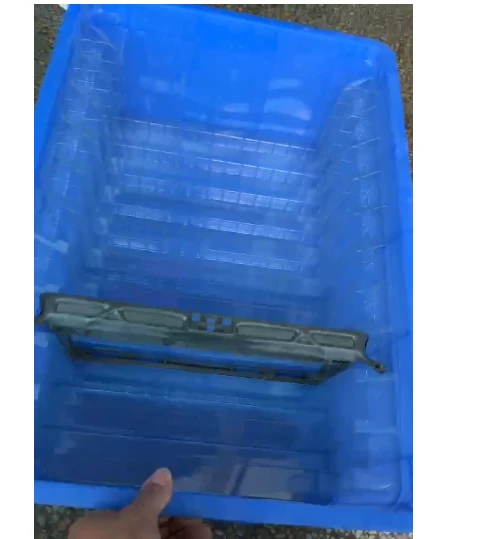
Position parts in the dedicated tray and use the specified separators or protective wrapping.
Only accepted parts enter final packing. Match quantities and labels to the agreed packing specification.
Send the 3D model, dimensioned drawing, expected quantity, finish and appearance requirements. Include the mating-component information needed for trial assembly.
Yes. Identify the assembly features and visible surfaces so the machining, coating and inspection sequence can be reviewed together.
Send the drawing and identify the visible edges, mating features and finish requirements that need control.