
CNC Milling
Flat faces, pockets and profiles machined around the features that locate, support and connect your part.
Discuss milling requirements
MSdean brings CNC machining together with aluminum and zinc die casting, so your parts arrive with the faces, holes and threads your assembly needs.
From your drawing to a finished component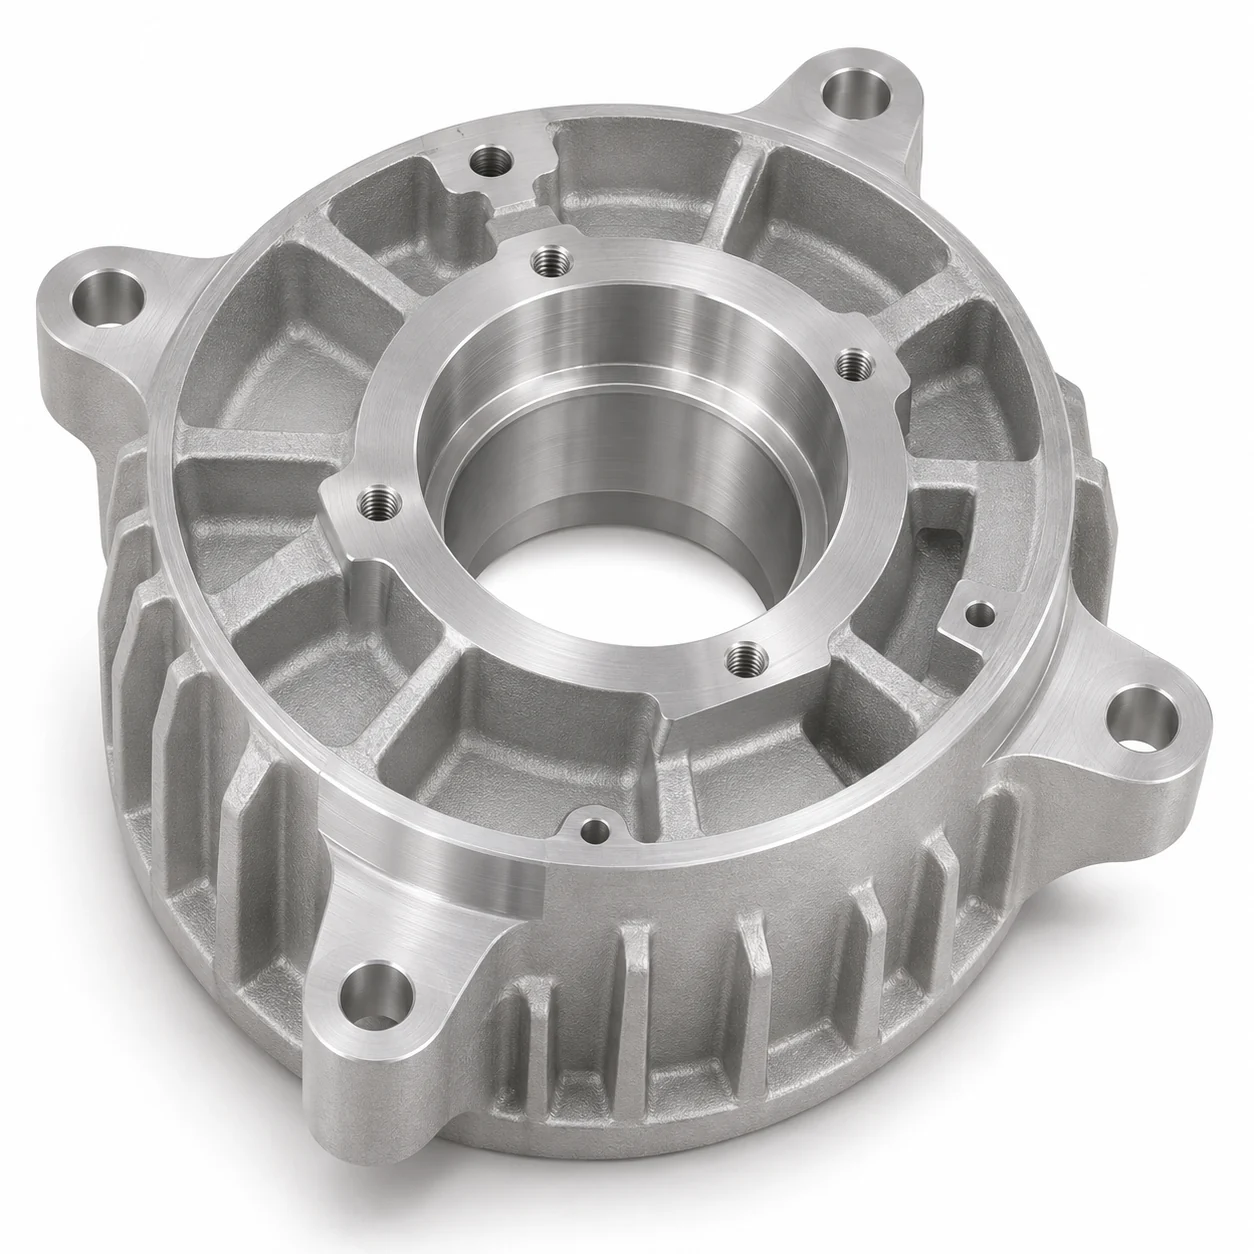
The operations your component needs, planned around its geometry, material and assembly requirements.
Flat faces, pockets and profiles machined around the features that locate, support and connect your part.
Discuss milling requirements
Mounting holes, threaded connections and counterbores positioned to match your drawing and assembly sequence.
Discuss holes and threads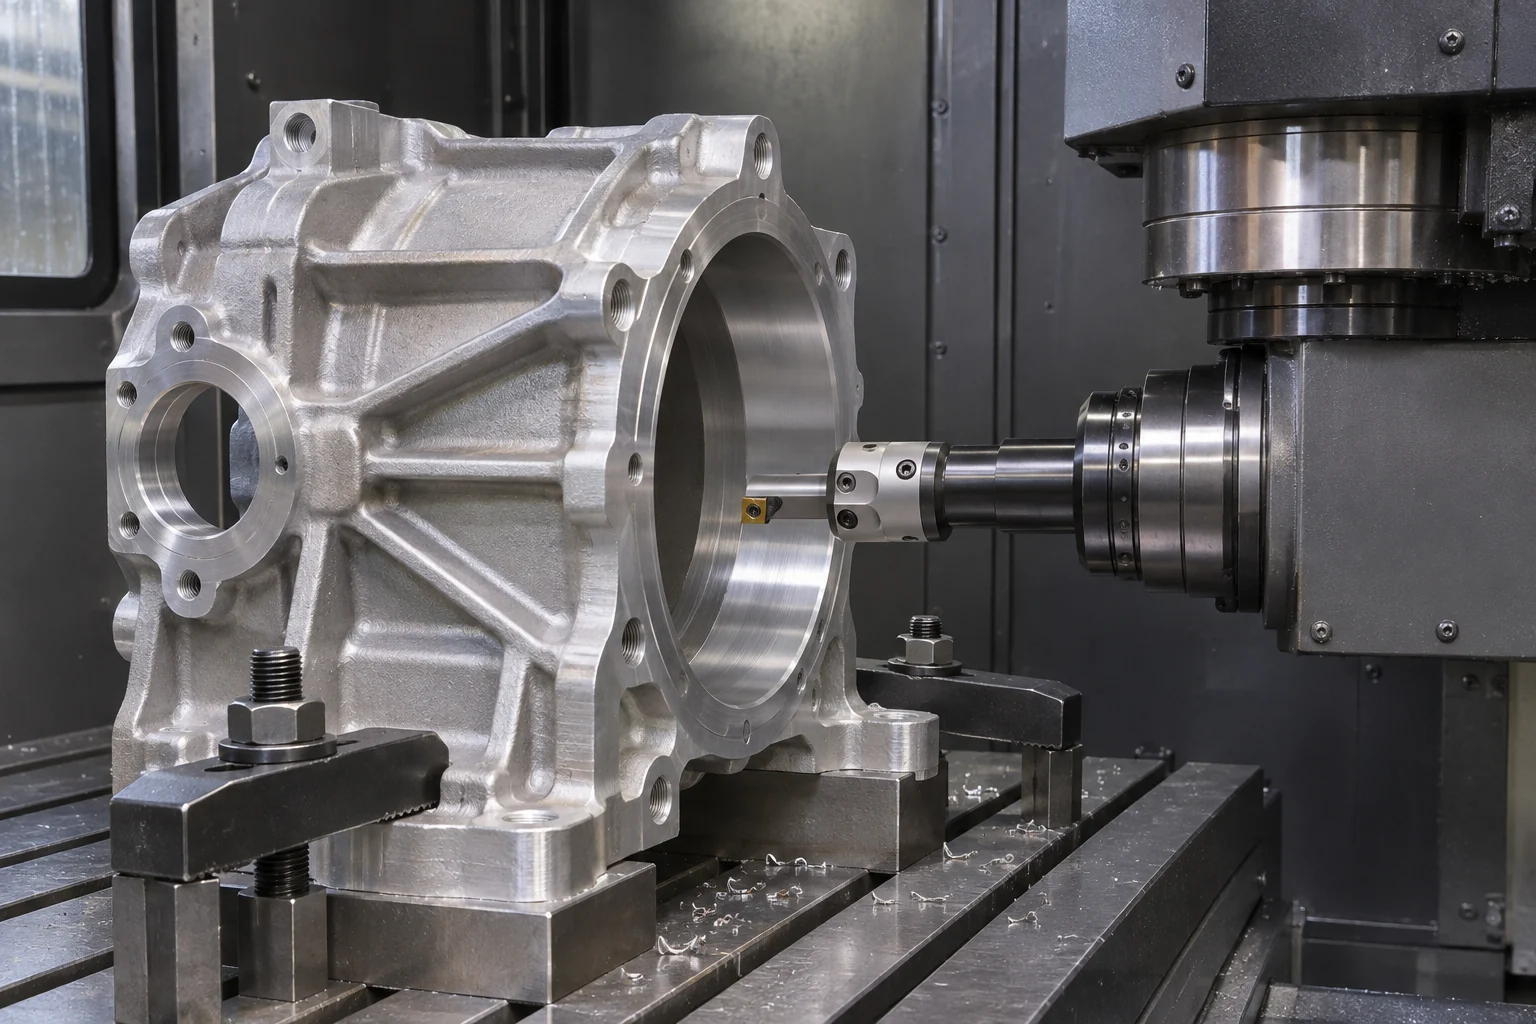
Bearing seats, locating bores and mating features reviewed for size, alignment and a practical inspection method.
Discuss critical fits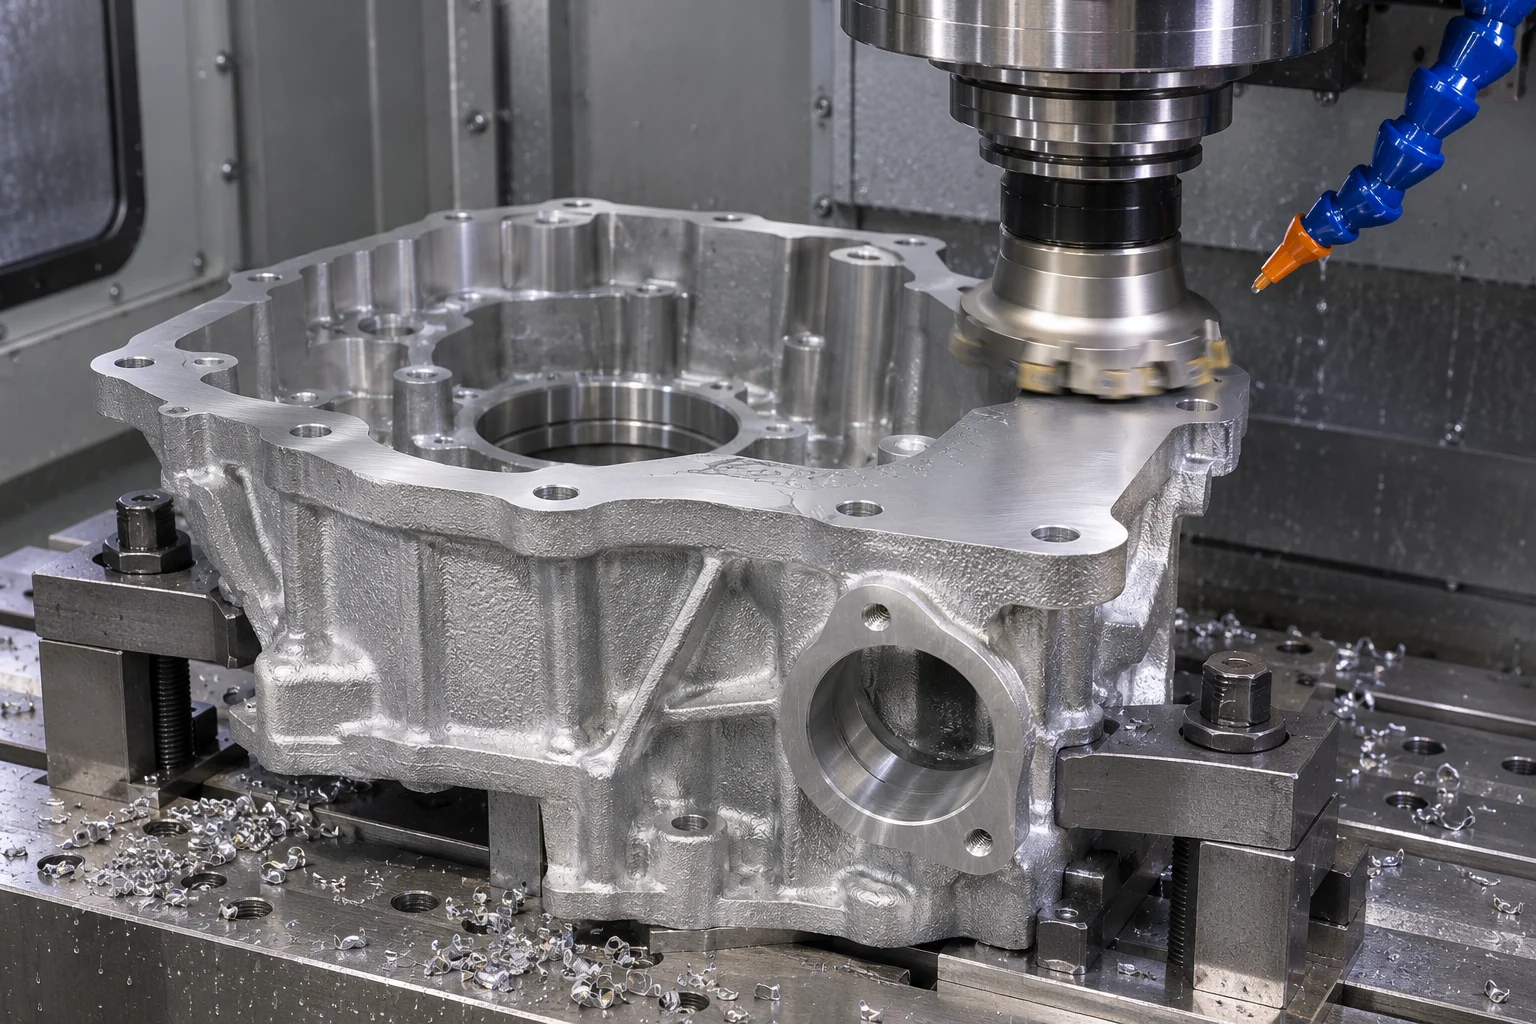
Secondary CNC operations turn aluminum and zinc castings into components with finished assembly interfaces.
Discuss your castingFrom a simple mounting bracket to a machined casting, the details that matter come from your drawing.
Discuss your partMSdean product photographs are identified below. Other images illustrate typical component types.
Machined faces and locating features for brackets, mounts and mechanically loaded assemblies.
Enclosures, motor housings and heat-management parts with the interfaces needed for the next assembly step.
Machined details for compact zinc components and flat contact surfaces for aluminum heating parts.
Casting creates the overall geometry. CNC machining then establishes the faces, holes and fits that need additional control.
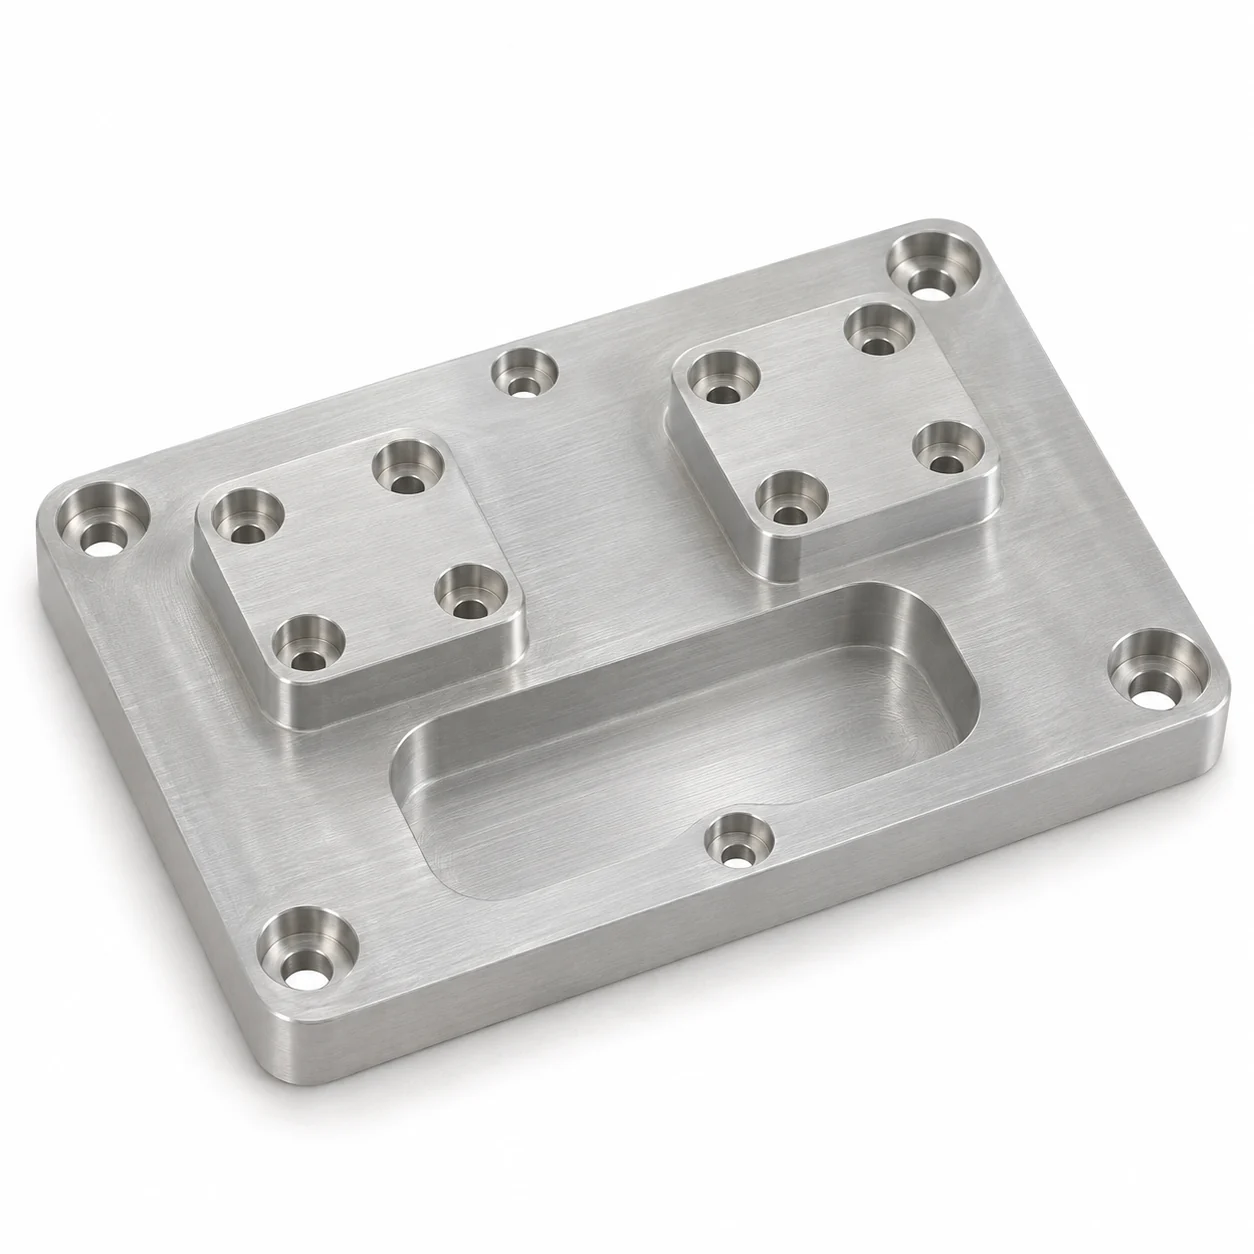
For development parts and machined features, the drawing should identify the required alloy, temper and functional surfaces.

Compact zinc castings can require accurately located bores, mounting faces and threads before finishing or assembly.
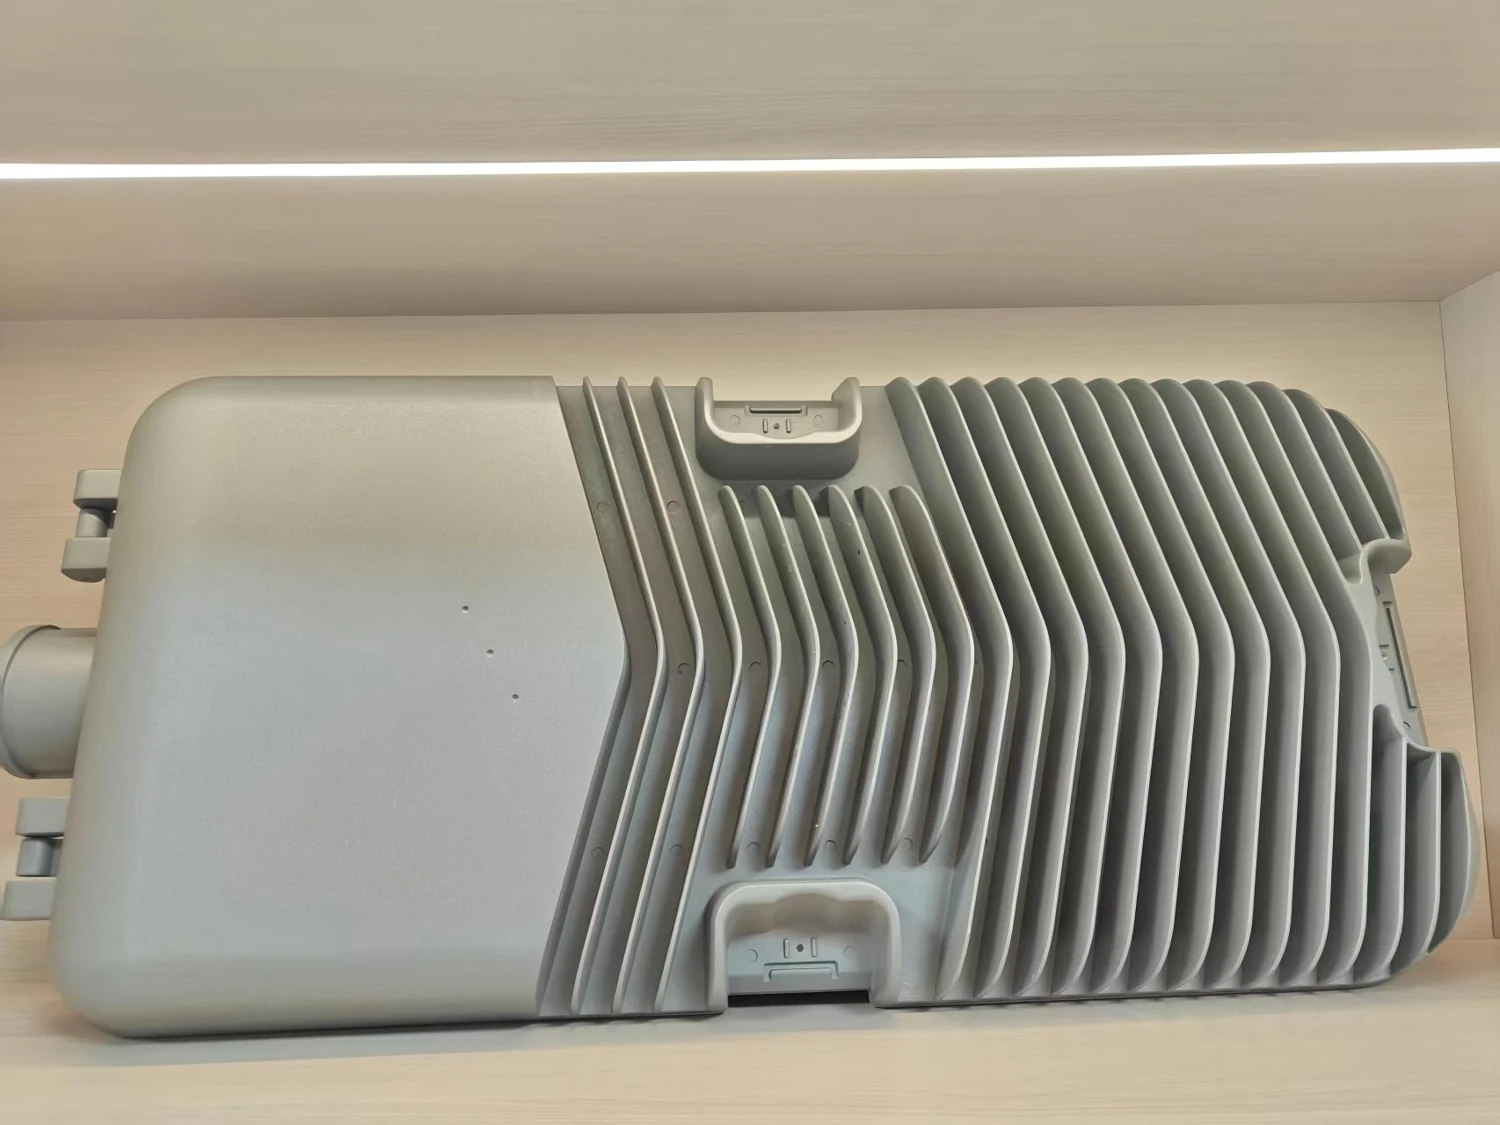
If the material is still open, send the application, environment, quantity and drawing. We will review the route with you before confirming the quotation.
Share your drawing, target quantity and material requirements for a project review.
Separate the as-cast geometry, machined interfaces and final surface condition. Agree the requirement and measurement method for each feature before production.
Alloy, feature size, parting lines, slides and draft affect the casting requirement. Identify the surfaces that remain as cast.
Define functional datums, dimensional limits and geometric tolerances. Plan fixturing and inspection around the same reference system.
Account for coating build and masking. Specify surface texture, including Ra or Rz where required, on the relevant faces.
Selected CMM report results · November 2026 · All values in mm
| Reported characteristic | Drawing requirement | Measured result | Assessment |
|---|---|---|---|
| Bore diameter | 18.0000 +0.0000 / −0.0300 | 17.9985 | Within reported limits |
| Diameter | 15.4000 ±0.0200 | 15.3942 | Within reported limits |
| Position | ≤0.0200 | 0.0108 | Within reported limit |
| Flatness | ≤0.0200 | 0.0013 | Within reported limit |
| Perpendicularity | ≤0.0200 | 0.0063 | Within reported limit |
A single-sample inspection example. These are selected results for one measured workpiece. Production tolerances, datum definitions and capability studies are confirmed for the specific drawing and process route.
Surface texture is specified separately. Agree the Ra/Rz requirement, measurement locations and acceptance method for functional faces, alongside dimensions and coating requirements.

A uniform matte texture, with masking defined for critical machined surfaces.

An option for suitable aluminum grades; appearance and fit requirements are reviewed first.

Coating specification and material compatibility agreed for the intended application.

Smoother visible surfaces with the required appearance defined before production.
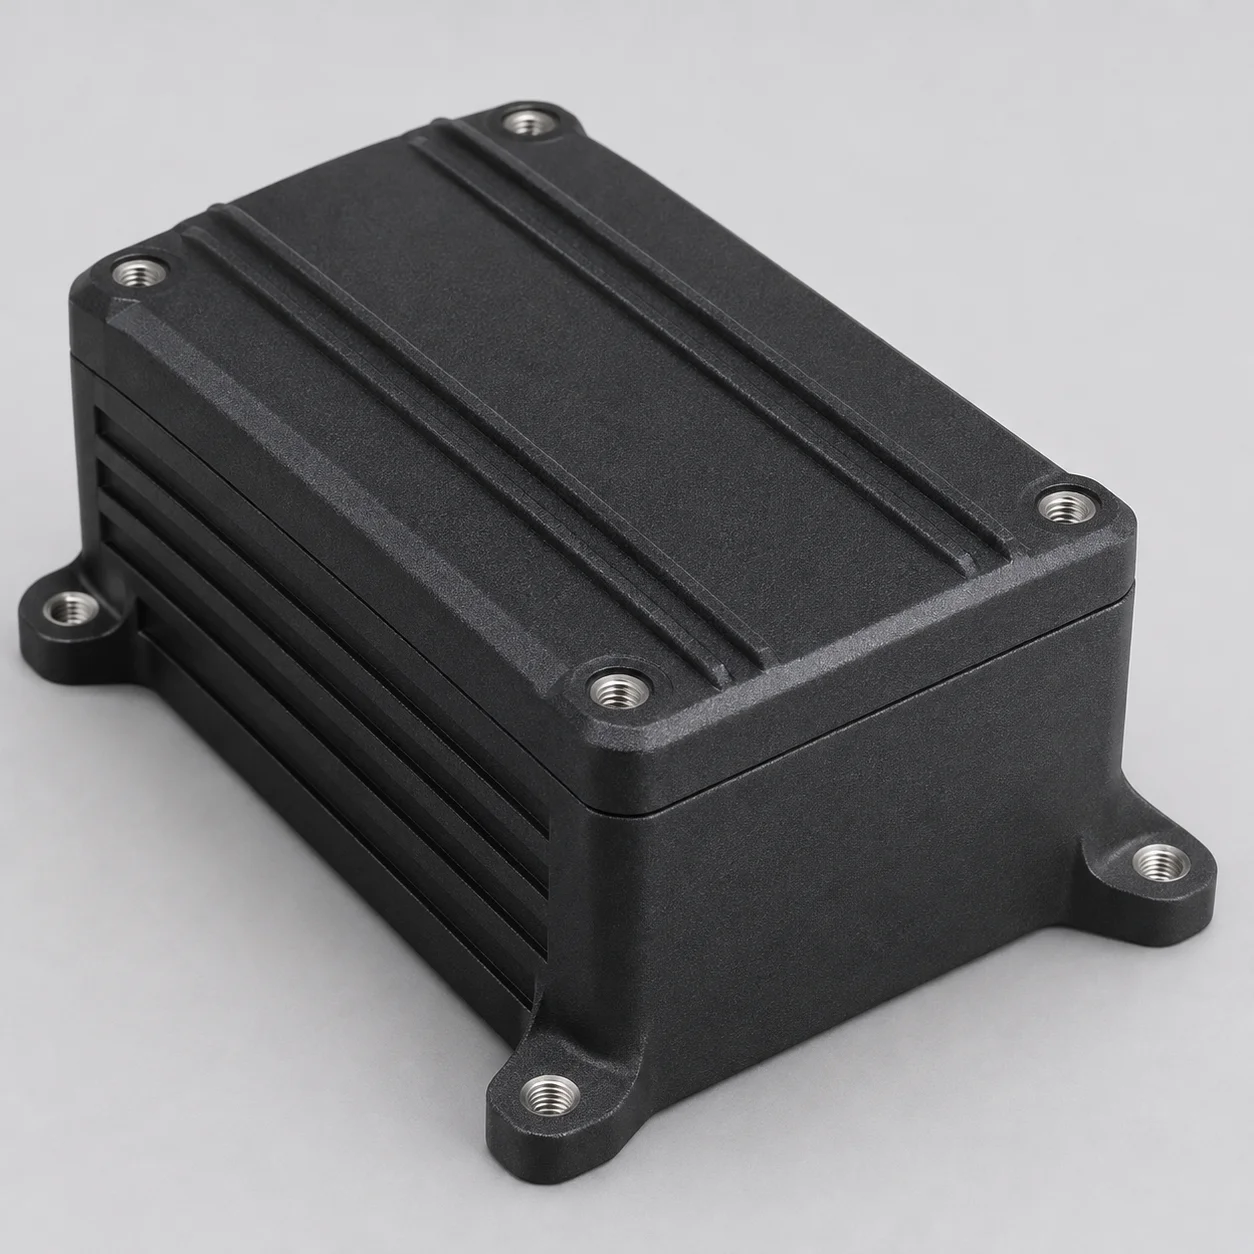
A coated finish with color, texture and masking requirements agreed in advance.

A directional grain for visible surfaces, with a consistent finish orientation.
Choose the finish together with the material and drawing. Coating thickness, masking and appearance can all affect the finished part.
Discuss your finishFrom fixture location to first-piece fit, we check the machined features your assembly depends on.
Locate and clamp the casting in a dedicated fixture. Check seating and protect visible surfaces before machining.
Check for misplaced or deformed holes and incomplete threads. Use thread gauges and the specified inspection method to verify machined features.
Use calipers, height gauges or CMM measurement as appropriate for the feature. Check results against the approved drawing.
Where specified, trial-fit the first piece with mating components. Confirm the fit alongside dimensional results before production continues.
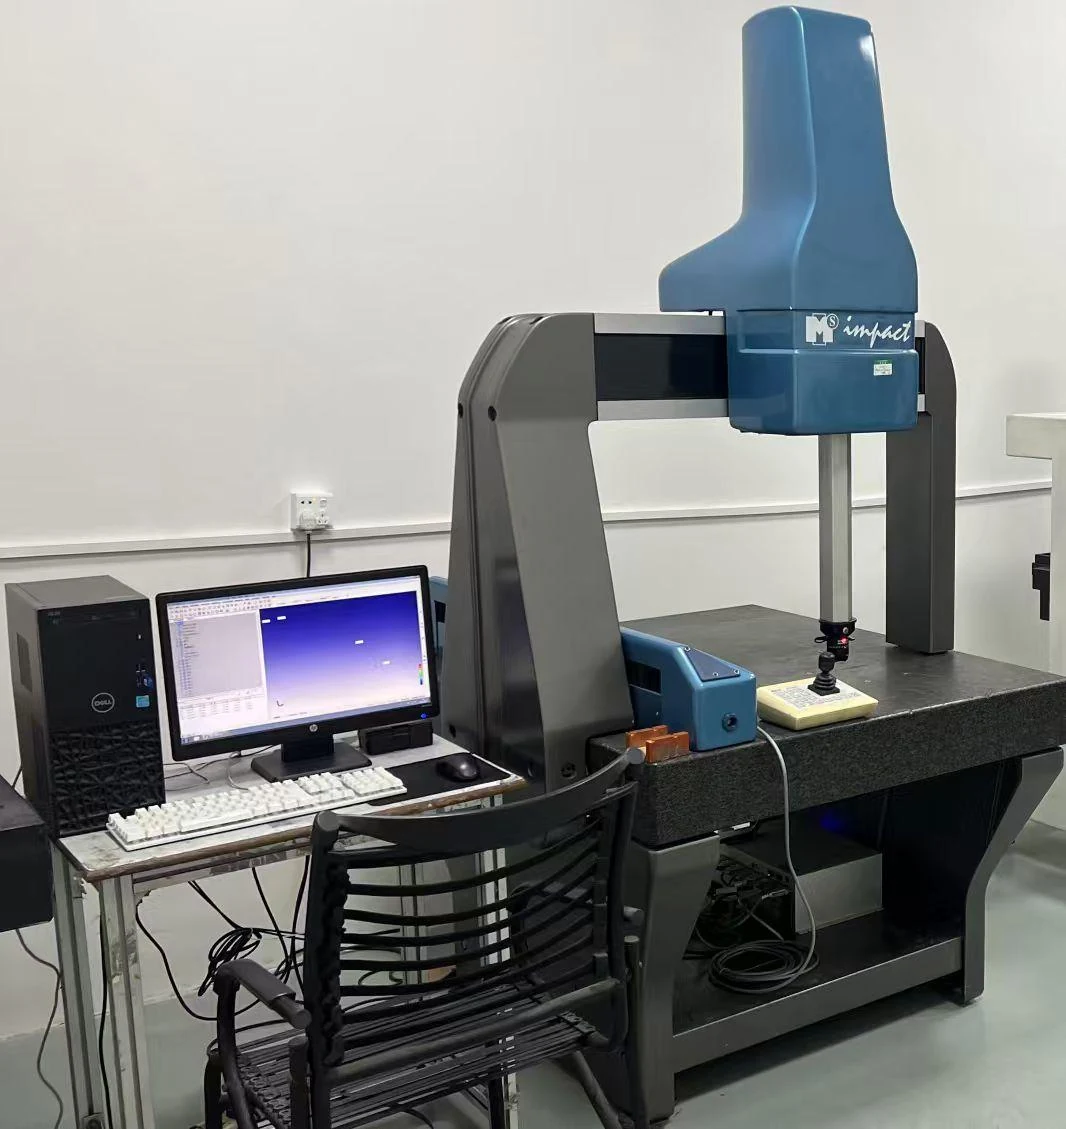
Critical features, tolerances, measurement methods and sampling follow the inspection plan agreed for your drawing.
Before dispatch: review finished surfaces, remaining burrs and protective packing against the project requirements.
Explore quality control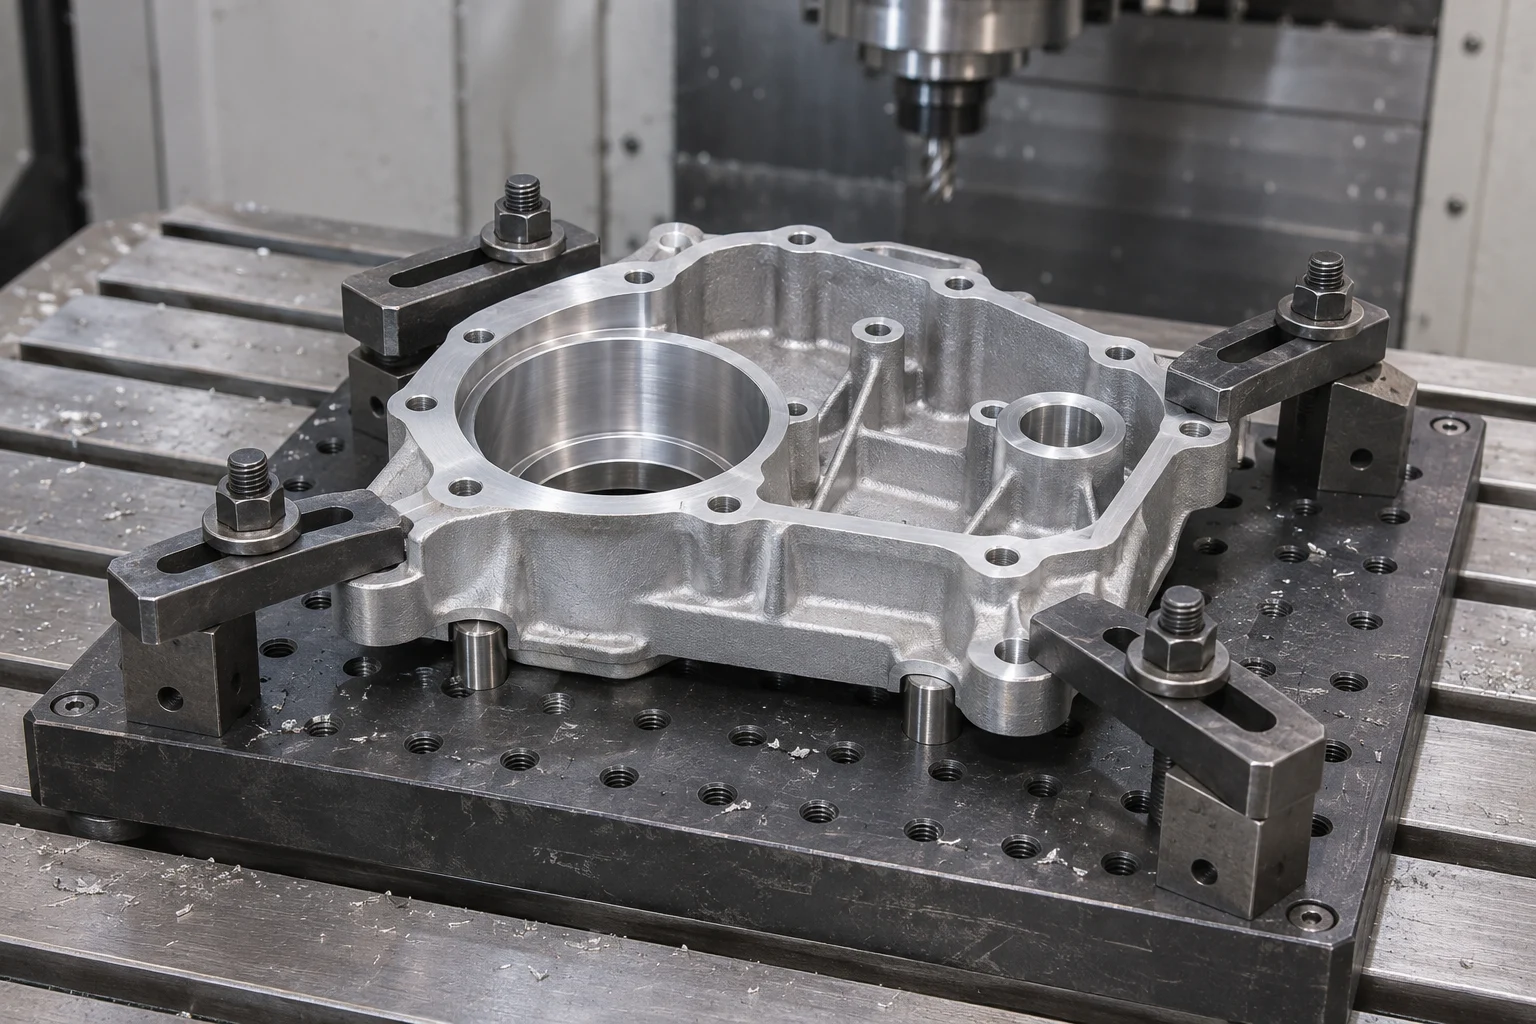
CNC machining is useful wherever a drawing calls for defined faces, holes, threads or fits. It also lets you work through assembly details before committing to a production route.
For die-cast parts, the casting and machining plans need to work together. We review where to leave material, how to locate the part and which features need finishing.
Define the surfaces and dimensions that matter.
Review the casting or stock route and fixturing.
Check sample parts against the agreed drawing.
Carry the confirmed process into production.
Send your drawing and tell us what the part needs to do. MSdean will review the machining route, finishing requirements and quotation with you.
Start with the details you have.
Portfolio preview. This form is for demonstration only.
The details you provide will be used to respond to your project inquiry.
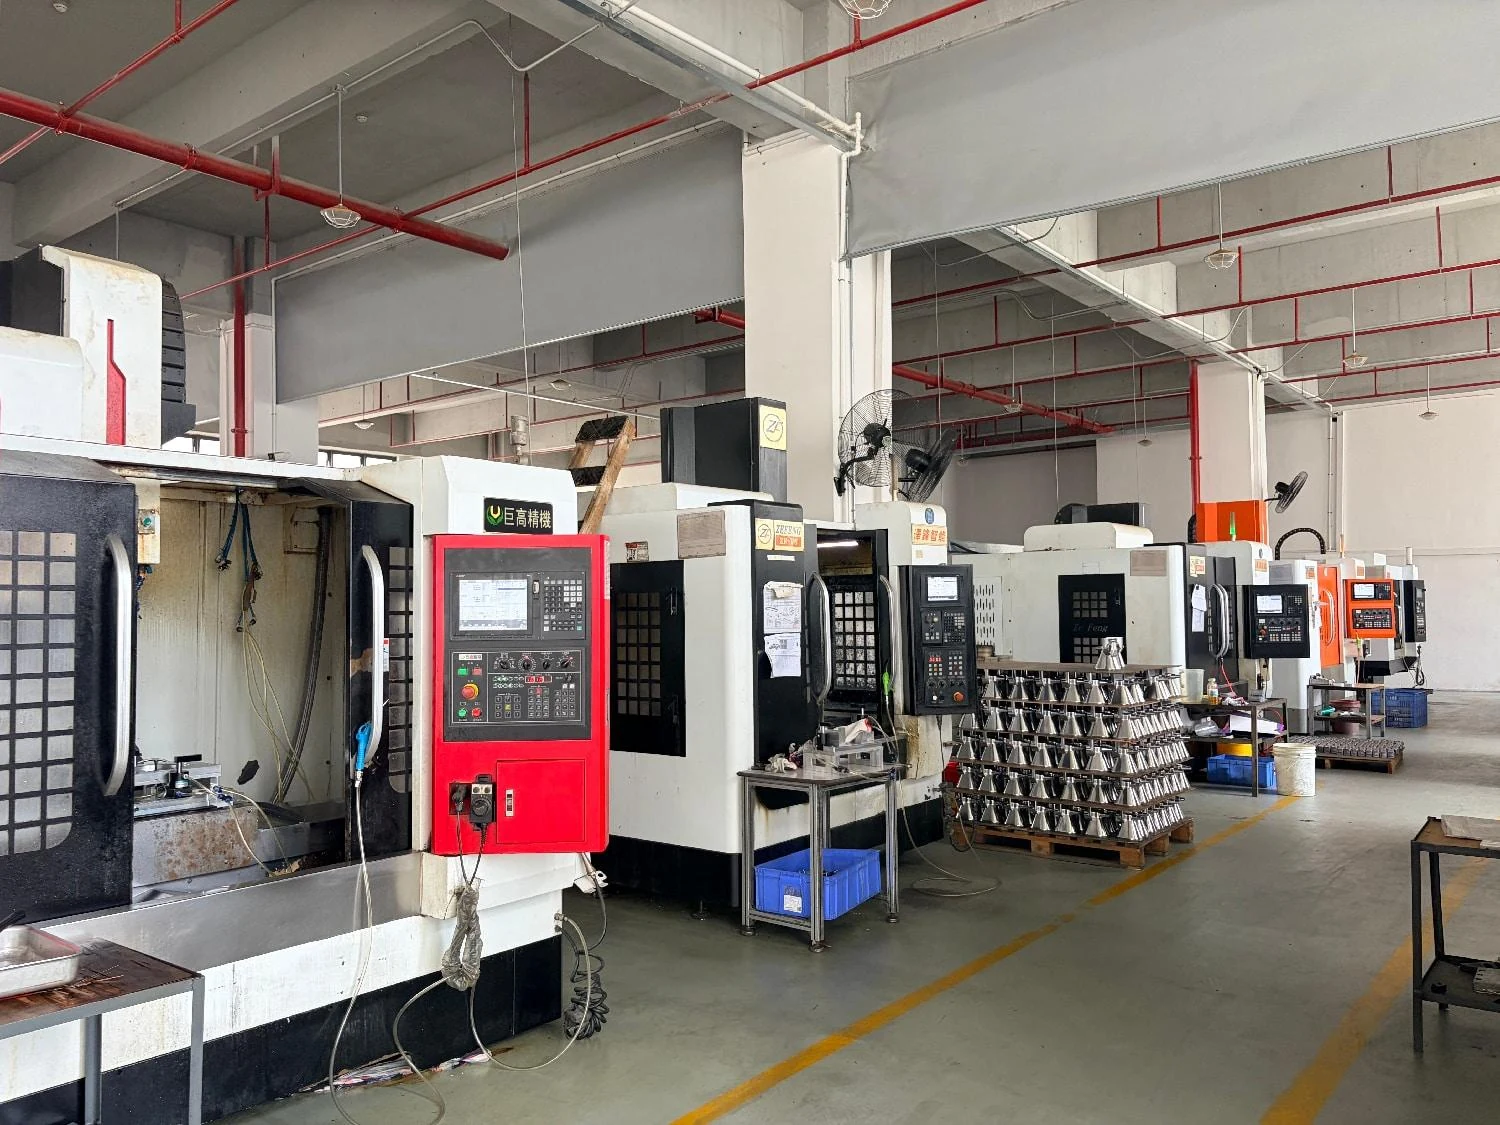
In-house machining is supported by our partner network, with the production route confirmed for each project.

Your assembly requirements guide the material, fixture, machining sequence and inspection plan.
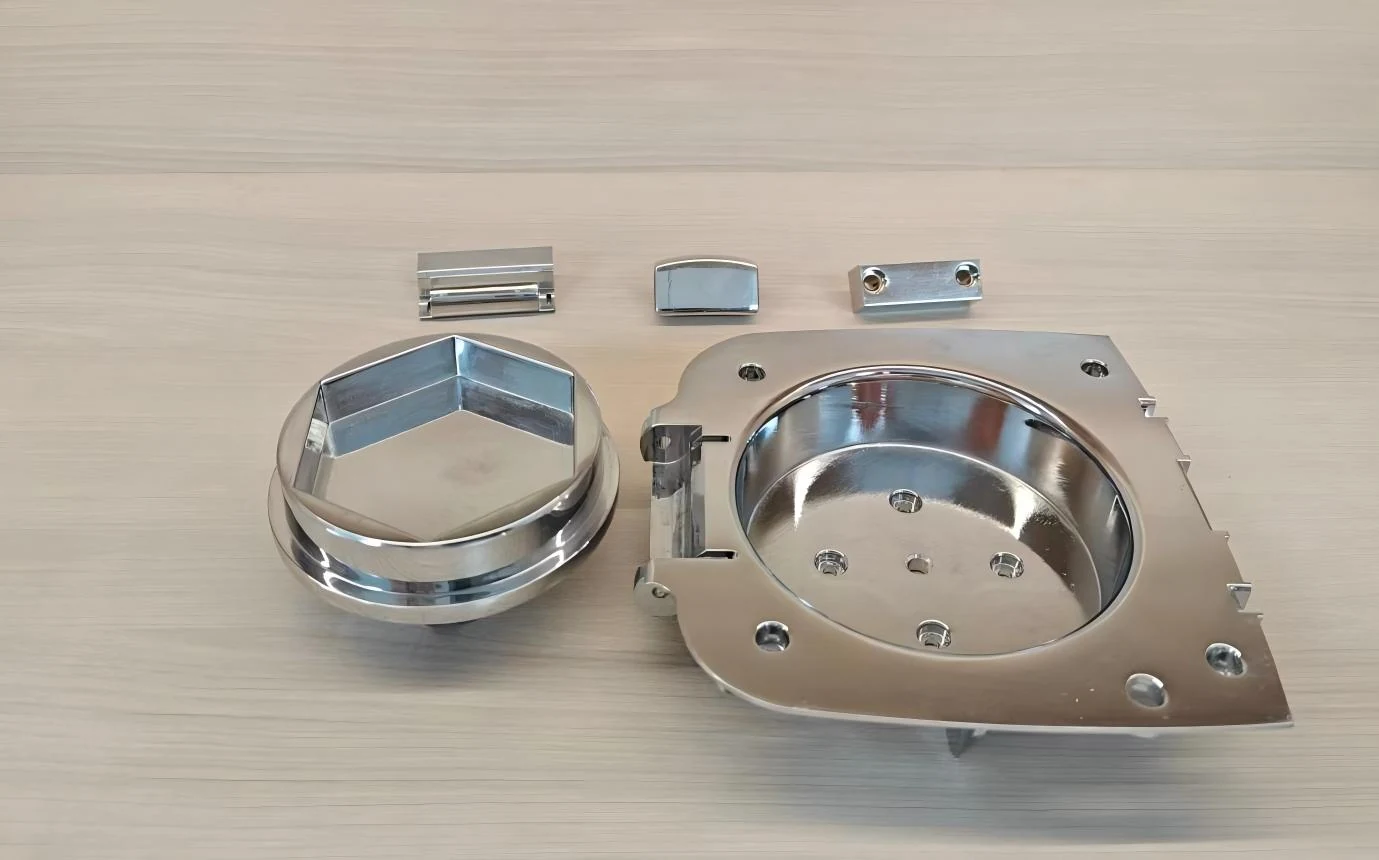
Approved drawings and sample requirements provide the reference for production checks.
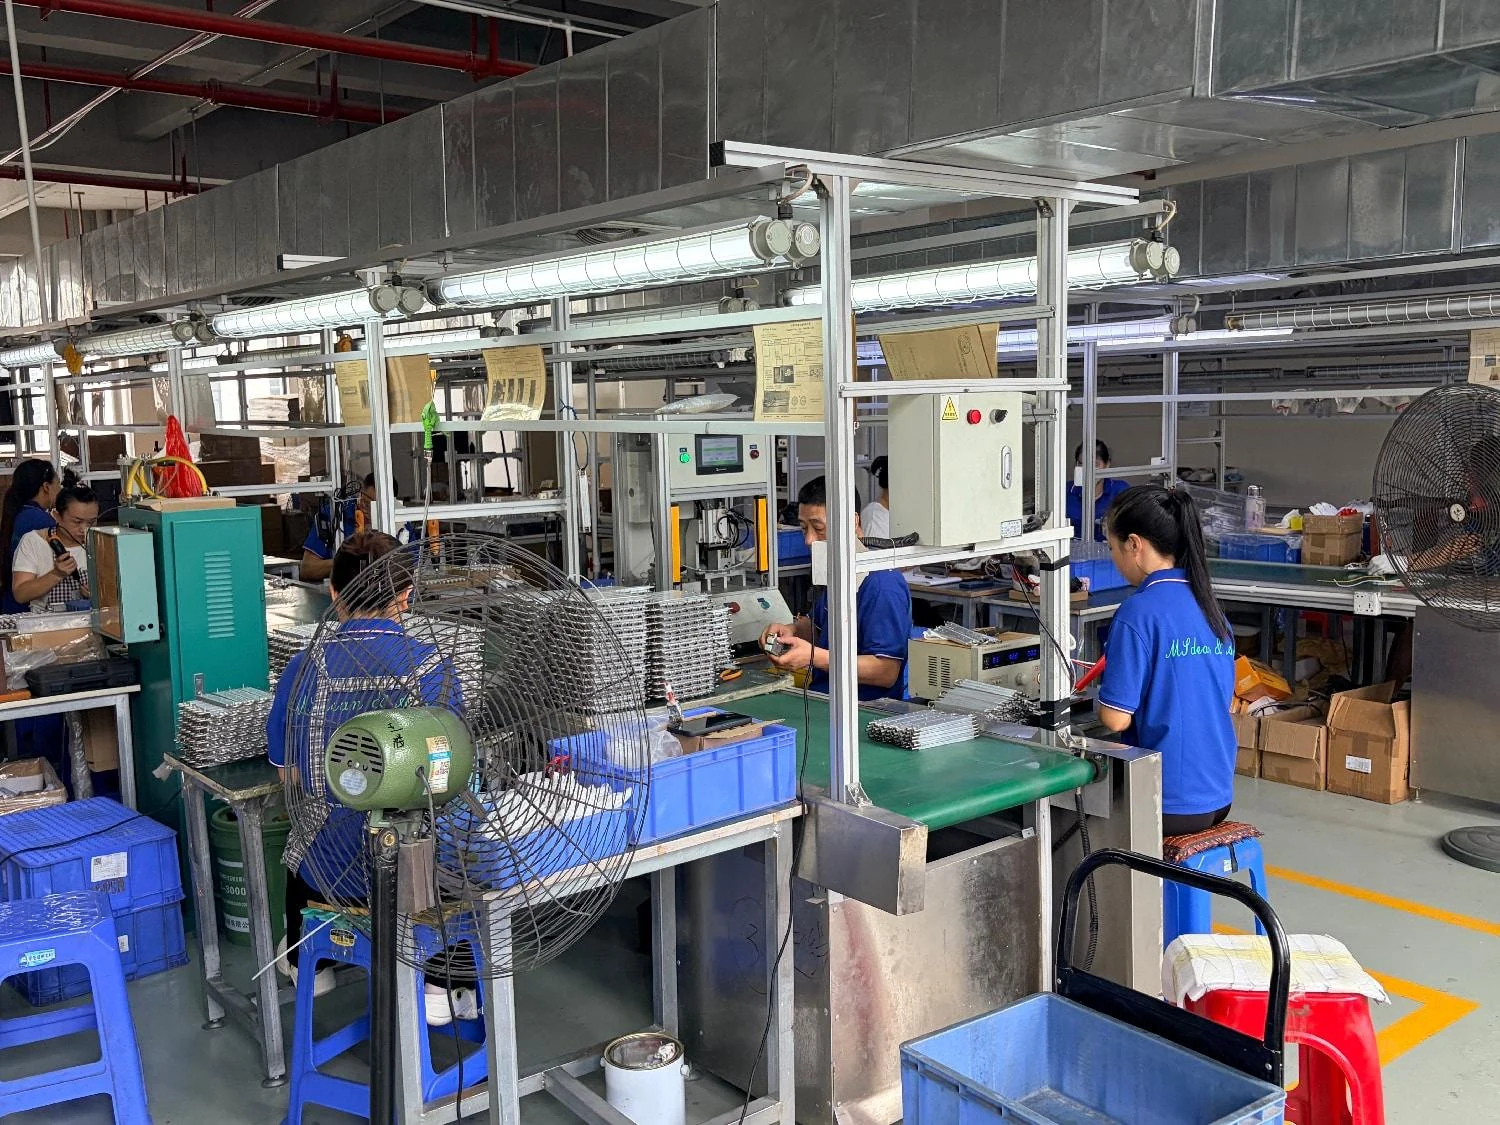
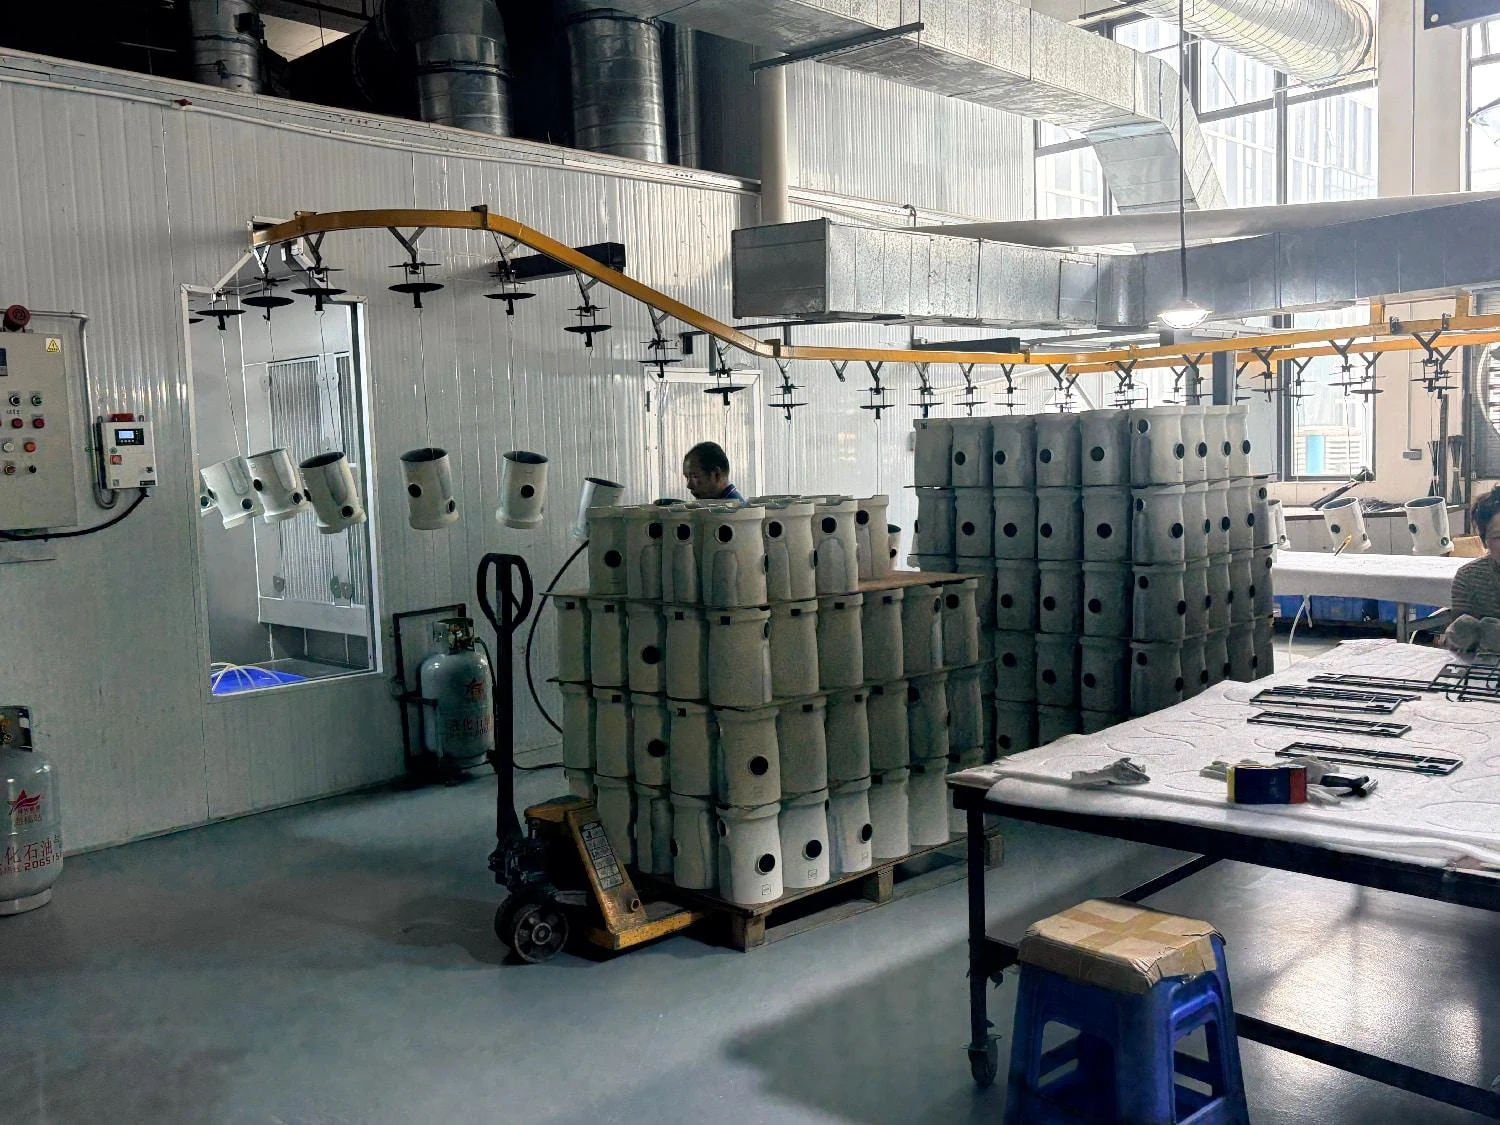
Tooling, casting, machining, finishing and packing are coordinated around the finished component.
MSdean combines around 10 in-house CNC machines with access to a partner network of 300+ machines. The equipment, route and schedule are selected for your part.
The machining plan stays connected to die casting, surface finishing and inspection, so the next production step is considered from the start.
Discuss your production plan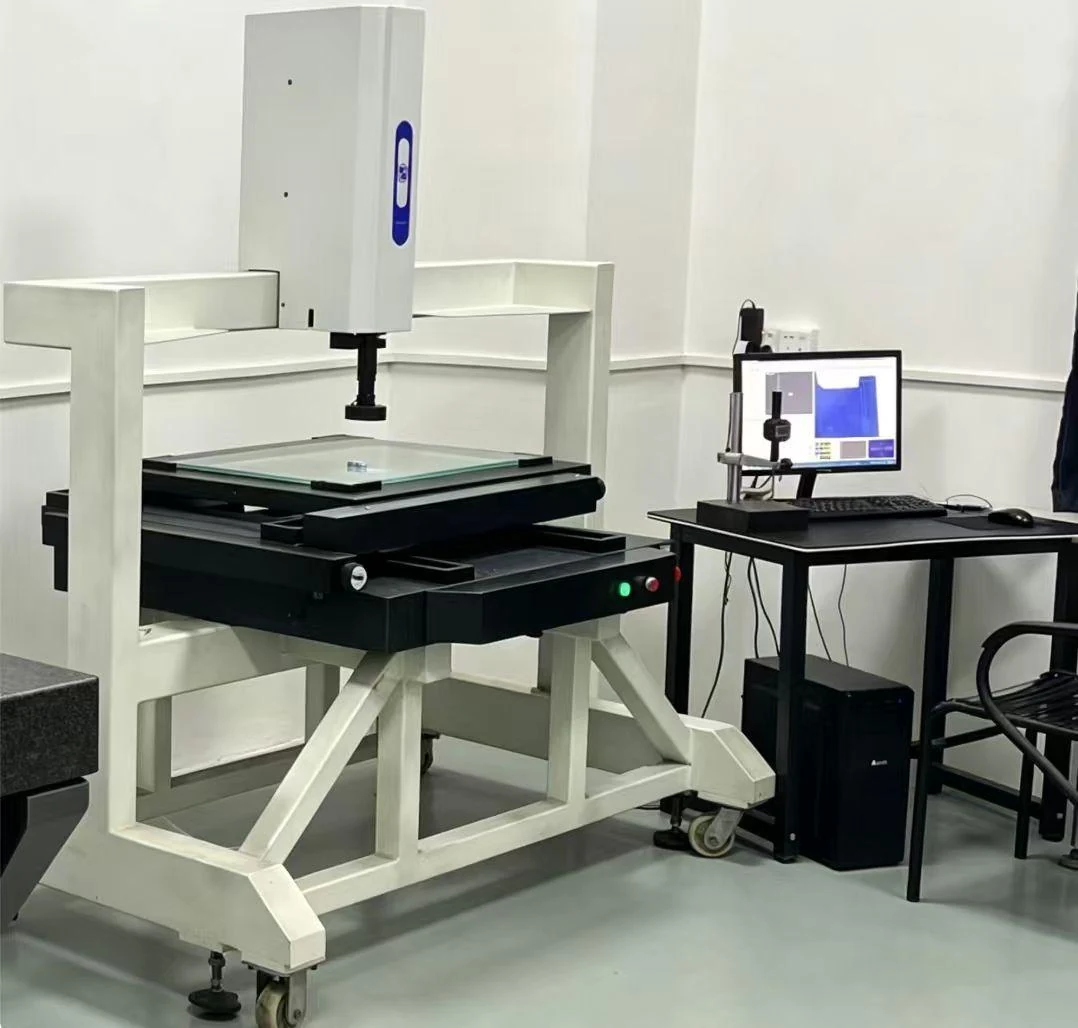
See which critical features, material details and finish requirements help us review a machining project.
Review the checklist
Explore the casting route behind housings, brackets and other components that require CNC finishing.
Aluminum die castingRead the latest MSdean articles about die casting, materials and manufacturing decisions.
Visit the blogYes. Our CNC capability supports the faces, holes, threads and other features required after die casting. Send the casting model and finished-part drawing so both stages can be reviewed together.
Please identify the critical tolerances on your drawing. Achievable values depend on the material, size, geometry, fixture, finish and measurement method. We confirm the requirements during the quotation and project review.
A STEP model and a dimensioned PDF drawing are a useful starting point. Include the material grade, quantity, finish, critical dimensions and any inspection or packaging requirements. If you only have a sample or a drawing, describe what is available.
Share the quantity needed for development and the expected production quantity. We will review the suitable route, sample requirements and production schedule before quoting.
The project can include finishing such as sandblasting, powder coating, plating, polishing or suitable aluminum anodizing. Availability and specification are confirmed for the chosen material and application.
No. MSdean has around 10 in-house CNC machines. The 300+ figure refers to accessible capacity across our partner network, with the route agreed for each project.
Have a part ready for review? Send your drawing to our team.
Get in touch